Collective Circulation
Urban Design Studio · Fall 2023
Traversing Sheppard with multi-layered urbanism.
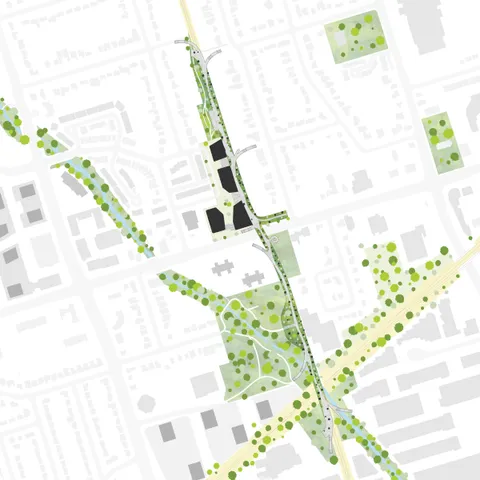
This studio brought architects, landscape architects and urban designers together to build a cohesive urban vision for strategic sites in Toronto. As architects, we implemented the large-scale urban plan set by our urban design colleagues on a specific site: Agincourt GO station, where the wider strategy was to connect the series of parks and community spaces in the area.
Increasing site porosity and improving the experience for people not in cars became the key driving factors in the design.
- Instructor: Roberto Damiani
- In partnership with Yoon Chai and Ashish Gangwar
Architecture
Overview
Site analysis
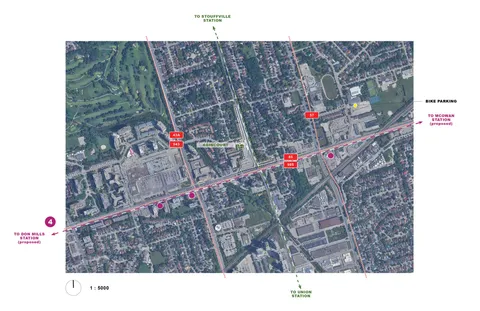
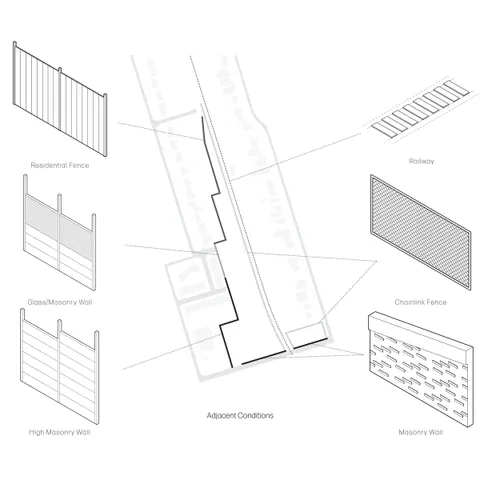
The rail line challenged site access, but also offered a key opportunity to link adjacent parks and neighbourhoods. GIS data, orthoimages and site photography were compiled to diagram the built conditions around the site. Street frontage analysis showed that fencing, rail tracks and site elevation form a barrier to access. Combined with the traffic underpass, these created a hostile environment for pedestrians and cyclists.

Site strategy
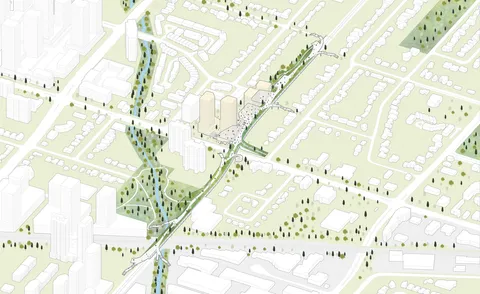
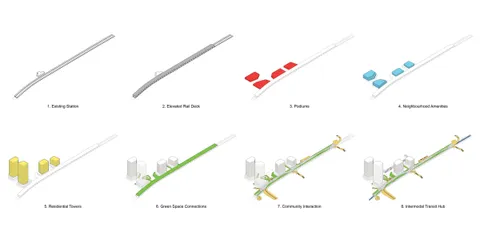
An elevated rail deck bridges Sheppard Ave. to connect Collingwood Park and West Highland Creek. Four podium towers serve residents and transit passengers, with height and density decreasing towards the inside of the block.
Tower program
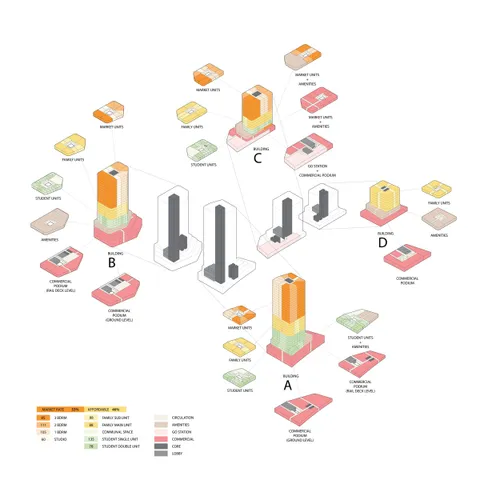
The towers follow Metrolinx Transit Oriented Communities as precedent, with Toronto's need for affordable housing in mind. Commercial podiums serve residents and commuters and separate the units above from railway noise. Market rate housing sits higher in the towers to offset affordable unit costs. Family units have a two-door entry that splits into a main and sub-unit for multigenerational families. Student units sit between the podium and the residential floors above.