Re-Store
Design Studio · Winter 2023

Gowanus canal circular library.
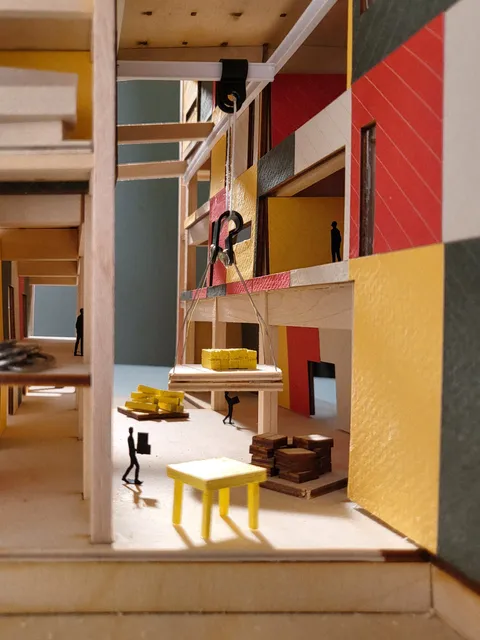
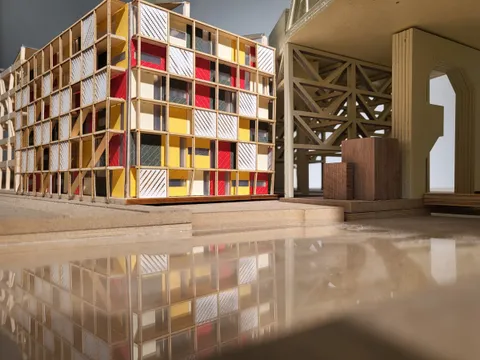
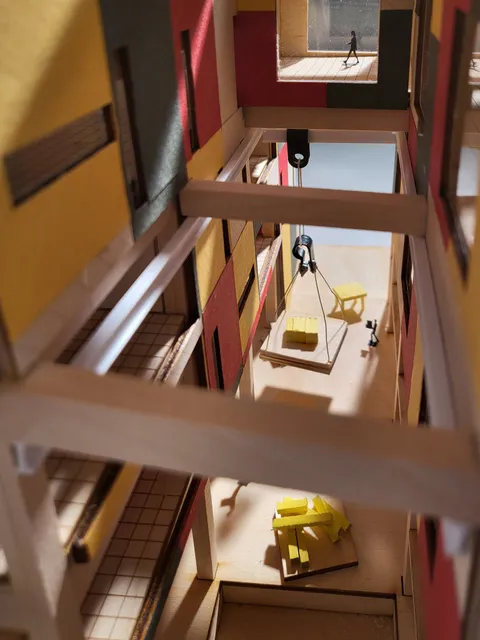
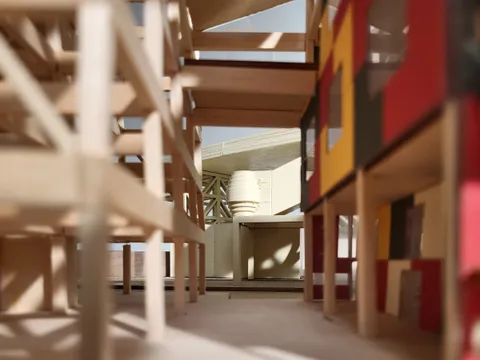
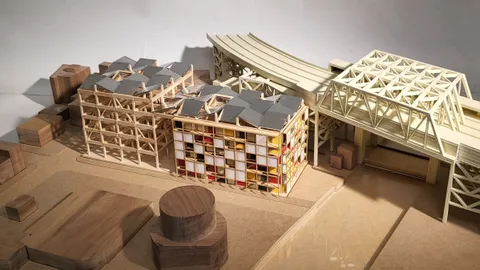
RE - STORE is a circular library that collects and displays up-cyclable goods on its facade, and doubles as a community storefront. Located in the industrial-residential neighbourhood of the Gowanus Lowlands, the program includes workshop interiors and a central alleyway where the community can breathe new life into salvaged materials.
Environmental impact, circular design, and adaptive reuse were cornerstones of the design.
- Instructor: James Macgillivray
- In partnership with Toby Evans
Architecture
Overview
Resource streams
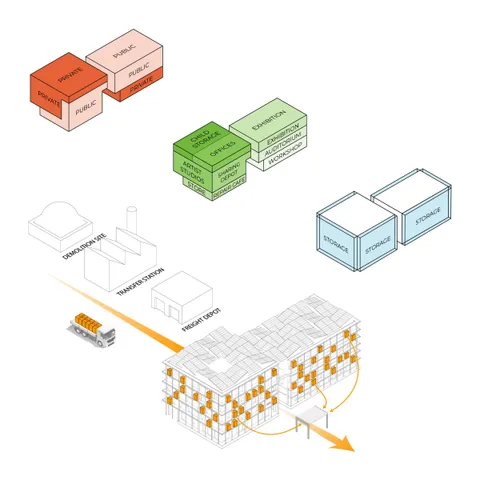
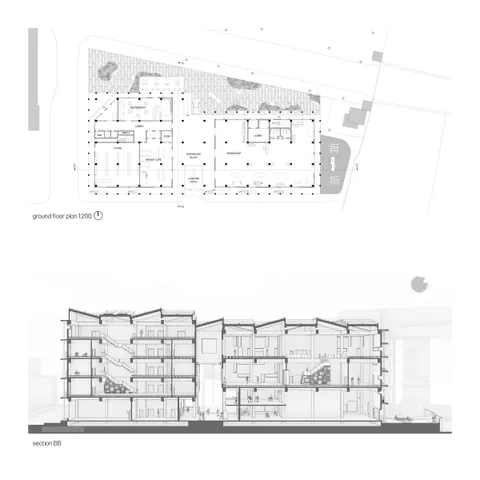
Leveraging nearby demolition sites, transfer stations and freight depots, RE - STORE is a collection point for up-cyclable resource streams. The building puts its industrial uses on the ground floor, accessible to heavier machinery and easy loading.
Structure
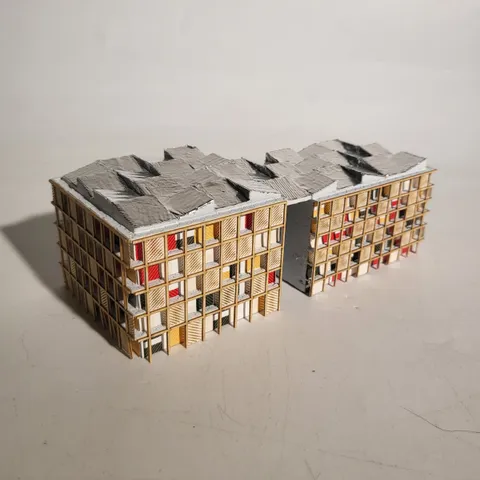
Mass timber members on a generous 8 x 8 metre grid give flexibility for future programming and adaptive reuse. At the end of the building's life, the large timber members can be deconstructed and repurposed as new building material.
Analysis
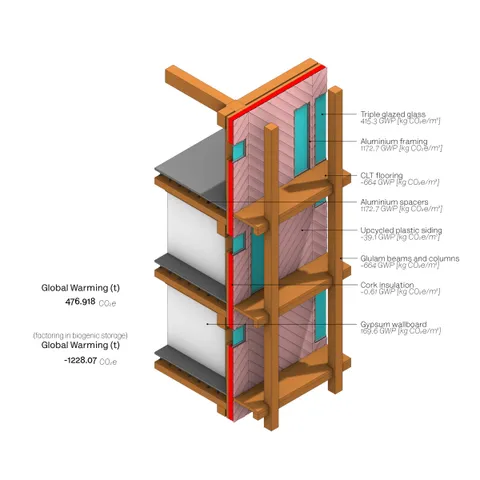
Embodied carbon analysis was key to reducing the global warming potential of the project; high-GWP materials are used only where necessary. GLT beams and columns with steel connectors carry the structure, with CLT floors and walls. Biogenic materials in the facade assembly, CLT wall panels and expanded insulation corkboard, offset carbon costs.
Heating and cooling
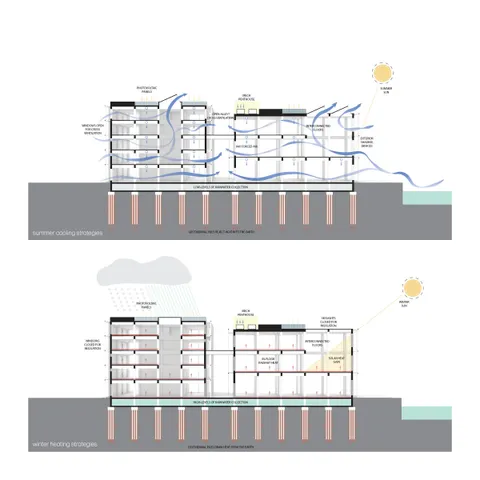
A net-zero building was a key goal. Analysis of building loads, material life cycles and passive heating and cooling strategies, for both summer and winter, lowered the embodied and operational carbon of the design.
Design
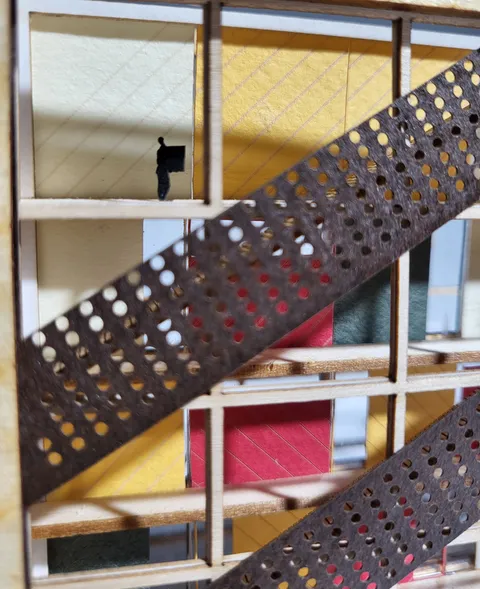
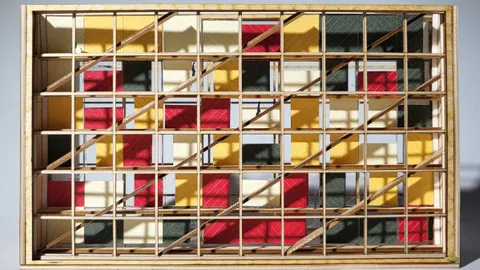
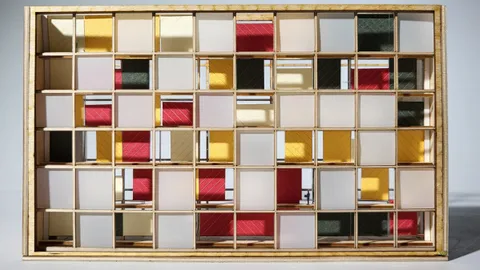
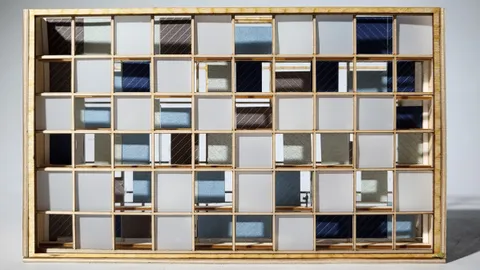
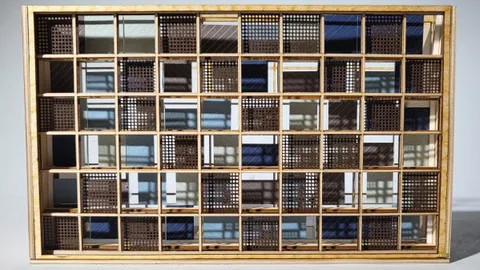
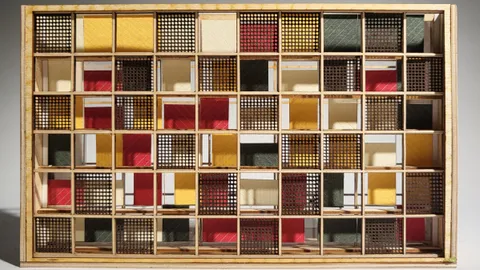
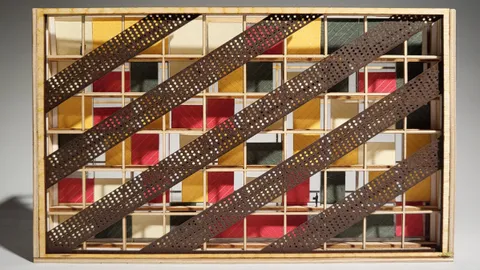
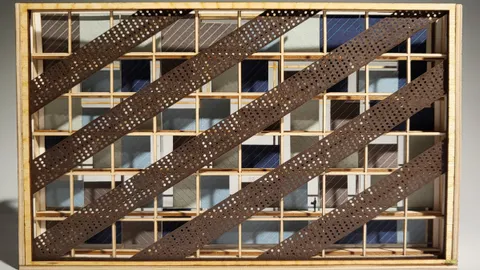
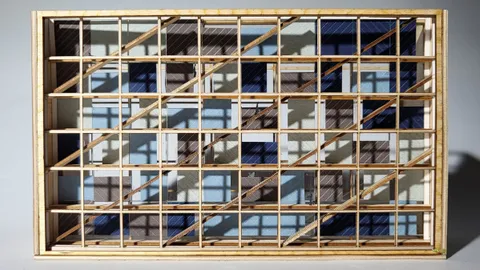
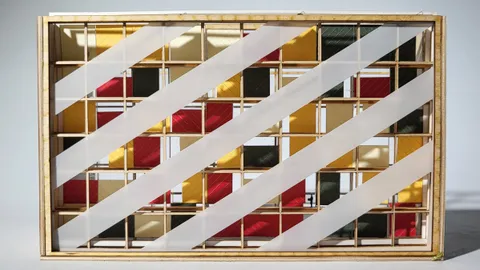
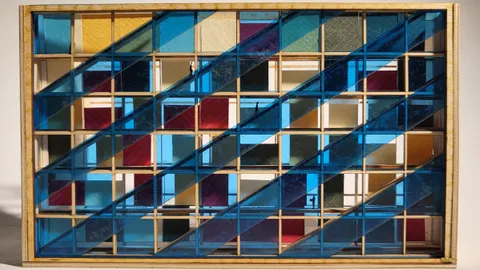
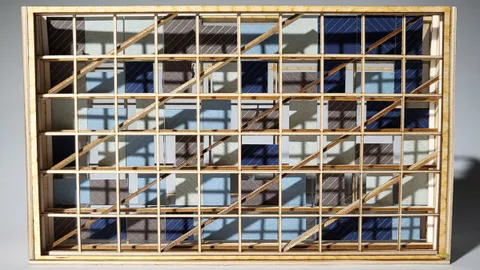
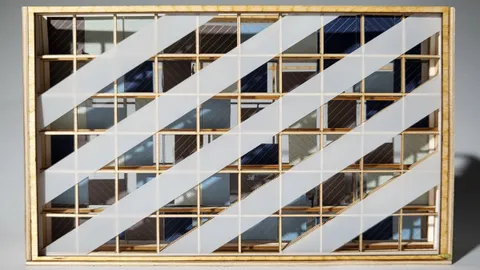
The facade frames material stock on the exterior, shielding it from the elements and producing a moiré effect depending on the layer combination. Walls, windows and exterior panels each come in variations; a "facade test box" was built to test the combinations quickly.